How do I know if my lot really needs grading and leveling before building?
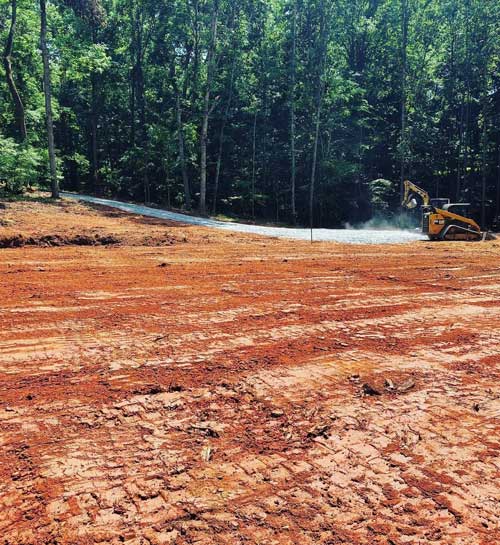
You almost always need some level of grading before construction, but the extent varies. Clear warning signs include slopes where a foundation or driveway will go, noticeable low spots that hold water, or rough, uneven terrain from past activity. Even on lots that look fairly level, small elevation changes can matter for drainage and tying into existing roads or structures. The safest approach is to have a contractor or design professional compare your current ground with your building plans. Ask them to explain which areas must be cut or filled, what slopes they are targeting, and how those changes protect your structure and manage water.
What problems can poor grading cause later on?
Poorly planned or executed grading can create headaches long after the equipment leaves. Common issues include water running toward foundations instead of away, standing water near buildings or in yards, washed‑out driveways or slopes, erosion of embankments, and uneven settlement of pads or pavements. These problems can crack concrete, undermine structures, or require additional work and drainage fixes. Many of them trace back to inadequate slope around structures, insufficient compaction of fill, or ignoring how water would flow after the grade changed. That is why it pays to address drainage, soil stability, and slope details as part of the original grading plan.
Can grading and leveling fix my drainage problems by itself?
In some cases, careful grading can remove low spots or redirect surface water so it flows away from vulnerable areas. However, not all drainage problems can be solved with grading alone. If your property is flat, if there is nowhere obvious for water to go, or if subsurface water is part of the issue, you may also need dedicated drainage solutions. During planning, ask your contractor whether their proposed grading changes are enough to handle your drainage concerns or if they recommend additional drainage work as part of a broader site development plan.
How detailed should my grading plan be before I ask for estimates?
The more clearly you can describe what you are building and where, the more accurate and comparable your grading estimates will be. At minimum, you should know the general footprint and location of structures, approximate finished floor elevations if available, desired driveway or access routes, and any known drainage trouble spots. If your designer or engineer has already provided a grading or site plan, share it with every contractor you contact. If not, bring any surveys or sketches you have and ask how the contractor will translate them into a working grading plan. The key is to avoid vague instructions like “level the lot” without defined targets.
What should I expect during a site visit for grading and leveling?
During a good site visit, the contractor will walk the property with you, ask what you plan to build, and look at slopes, low areas, soil conditions at the surface, and access points for equipment. They may use simple leveling tools or reference existing survey markers if available. You should expect to discuss where structures and driveways will sit, where water currently goes, and any concerns such as soft ground or existing utilities. Before they leave, ask them to summarize how they see the work: where they expect cuts and fills, how they will handle drainage, what condition they will leave the site in, and which unknowns could affect cost or schedule.