Planning Utilities for a New Build or Site Project?

Mistakes to Avoid with Underground Utility Installation

Underground utilities are one of those “if they’re wrong, everything stops” parts of a project. This page highlights the decision mistakes that most often lead to delays, change orders, and arguments, so you can line up underground water, sewer, and related lines with fewer surprises.

Main website image
The short answer

What matters most

Before a property can truly be build‑ready, underground utility installation has to place the right water, sewer, and related service lines where they belong, at appropriate depths, and in coordination with the rest of the site work. Many costly problems start well before digging begins. Common decision mistakes include moving ahead without a clearly defined, written scope, comparing estimates that do not cover the same work, scheduling utilities too late in the site development sequence, overlooking requirements from your project team or utility providers, and failing to confirm in writing what condition the site will be left in. Avoiding those mistakes helps your contractor execute a clear plan so your project can move from raw land to construction without preventable delays.

Underground utility installation is a core requirement for moving from raw land to a build‑ready site, not a minor box to check later.
The most costly problems usually come from decision mistakes such as unclear scope, late scheduling, and incomplete comparisons of estimates.
A clear, written scope of work for utilities should define routing, depths, included tasks such as bedding and compaction, and the expected final condition of the site.
Comparing contractor estimates only by price, without aligning scopes, is a common way to choose an option that does not actually deliver the result you need.
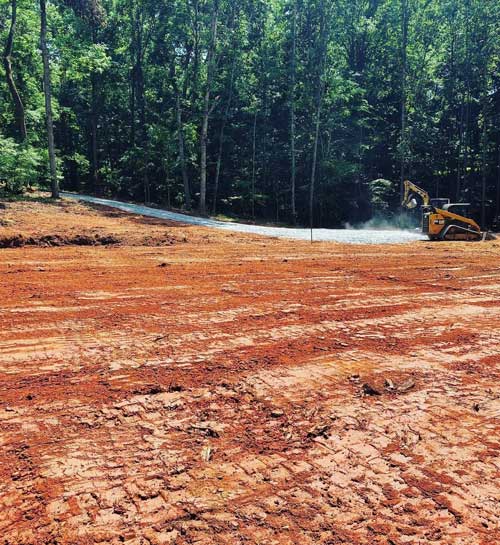
Coordinating utilities with grading, drainage, and access work helps keep projects on schedule for residential and commercial sites in the Triad region.
Main website image
A useful way to think about it

Common Underground Utility Installation Mistakes (And How to Avoid Them)

Most underground utility problems start long before a bucket hits the ground. They often come from assumptions, rushed decisions, and gaps in communication. Use this section as a practical checklist of what not to do as you plan water, sewer, and related service lines for your project.

Mistake 1: Treating Utilities as an Afterthought Instead of a Core Requirement

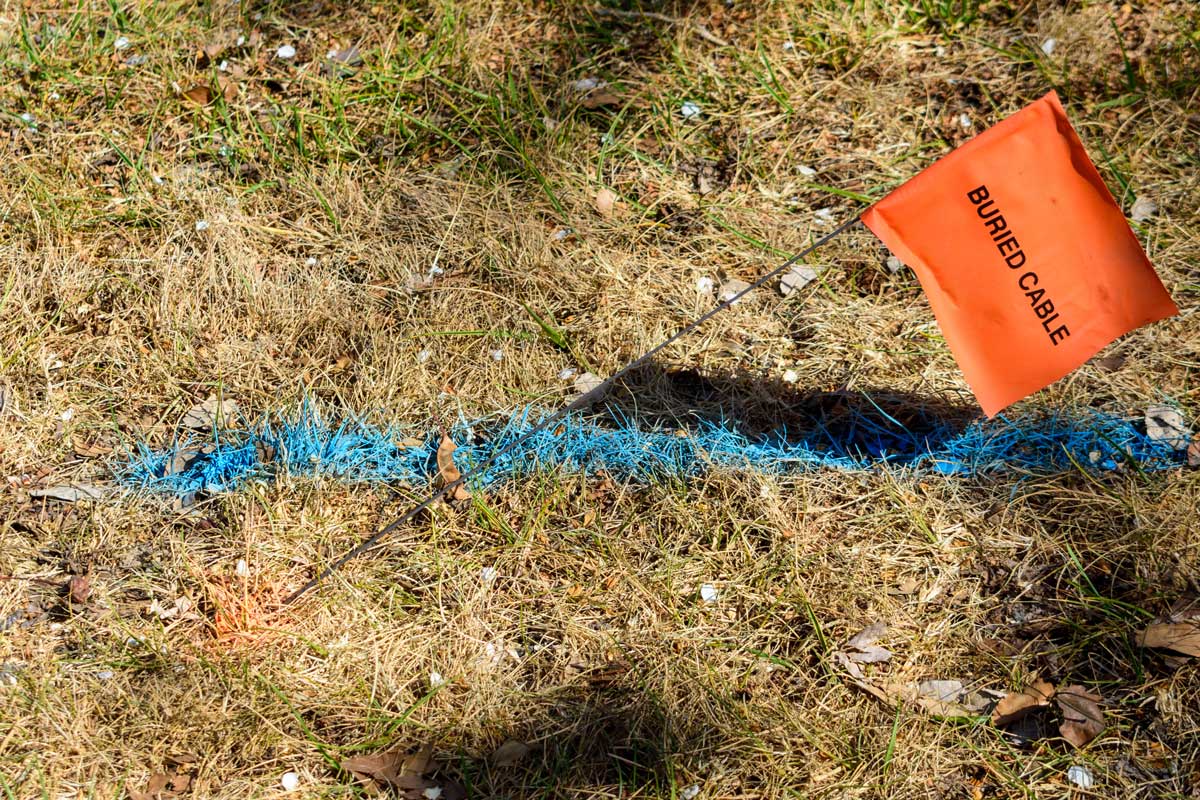
Underground utilities are sometimes treated as a box to check after other site work is lined up. That mindset can derail a project. Water, sewer, and related lines enable the building to function, so they affect layout, elevations, and even how you access the site during construction. If utilities are planned too late, you may need to disturb freshly graded areas, cross new driveways, or re‑shape drainage features that were just completed. To avoid this, treat utilities as an early topic once you have a basic site layout. Confirm which utilities you need, where they must connect, and how those routes interact with grading, drainage, and access before you finalize other site work decisions.

Mistake 2: Starting Without a Clear, Written Scope of Work

One of the fastest ways to invite delays and change orders is to begin underground utility work without a precise written scope. Vague notes like “install water and sewer” leave too much room for different interpretations. Does that include trenching only, or also bedding, backfilling, and compaction? Are connection points and depths specified? What about stubs for future phases? A better approach is to use your site plans and a conversation with your project team to define utility types, routes, depths, tie‑in points, and any restoration or surface work expected afterward. Ask the contractor to reflect all of that in writing so everyone understands what is included and where their responsibilities start and end.

Mistake 3: Comparing Estimates That Do Not Cover the Same Work

Many owners collect two or three estimates and assume the lowest one is a better deal. The hidden problem is that those estimates often describe different work. One may include trenching, pipe installation, bedding, backfilling, and compaction through to a surface that is ready for the next phase. Another may only cover trenching and pipe placement, leaving you responsible for compaction or finish grading. Before you compare numbers, compare scope. Ask each contractor to clearly spell out what is included, what is excluded, and what condition the trenches and surrounding areas will be left in. Only then can you see which estimate truly supports the result you need rather than just offering a lower upfront figure.

Decision guide

Turning Better Planning into a Solid Underground Utility Decision

Once you know where projects commonly go wrong, you can ask sharper questions, review estimates more carefully, and choose a contractor with more confidence. This section turns those ideas into concrete steps for your next conversation with a site work or underground utility contractor.

Step 1: Define the Result You Need from Utility Work

Instead of starting with, “I need someone to dig a trench,” focus on the end result you are trying to achieve. Do you need a build‑ready site with utilities fully connected and trenches compacted, or only rough installation that another contractor will finish? Are you preparing for immediate construction or setting up utilities for a later phase? Write this down in plain language and share it with anyone you ask for an estimate. When the desired result is clear, contractors can propose scopes that line up with your expectations, and you can more easily spot gaps between what you need and what is written into their documents.

Step 2: Ask Serious Candidates to Walk the Site and Review Plans

Underground utilities are highly site‑dependent. Soil conditions, slopes, existing features, and access all affect how the work should be planned. Jumping straight from an emailed drawing to a final price without a site visit can miss critical details. Invite each contractor you are serious about to walk the property with you and review available plans or surveys. Share what you know about existing utilities, easements, or problem areas. During that visit, pay attention to the questions they ask about routing, depths, and coordination with other site work. That helps you see how they think about the job beyond just digging a trench.

Step 3: Pin Down Responsibilities and Communication in Writing

Many project frustrations come from assumptions about who was supposed to handle a task. Before you move forward, ask each contractor to document who is responsible for layout, utility mark‑outs, permits or inspections, traffic control if needed, backfilling, compaction, and final surface restoration. Clarify how they will communicate schedule updates, discoveries in the field, or conflicts with other parts of the site work. Ask how changes will be handled if your designer, utility provider, or municipality revises something mid‑project. Having those expectations in writing reduces the chance of finger‑pointing if challenges arise during installation.

Step 4: Coordinate Utilities with Other Site Development Work

Underground utilities share space with driveways, foundations, and drainage systems. Whether you use one contractor for all site work or several, coordination matters. Review your project sequence, including land clearing, rough grading, utilities, and final grading. Confirm where utilities will intersect other features and how the work will be sequenced to limit re‑work and surface disturbance. Before you lock in dates, share your overall schedule with the utility contractor and ask for their input on when their work should occur relative to other tasks on the site so the finished result supports your building plans.

Evidence and expectations

Why an Experienced Site Development Contractor Matters for Utilities

Underground utilities have to fit the broader site plan. A contractor with deep site development experience is used to tying utility work into grading, drainage, and access so the finished site can support construction.

Over 30 Years of Site Development Experience

Apex notes that it has over 30 years of experience focused on residential and commercial site development, excavation, and grading work. That kind of history means the company is familiar with projects where underground utilities have to be planned alongside clearing, grading, and access so the finished site can support construction.

Underground Utilities as Part of Site Development

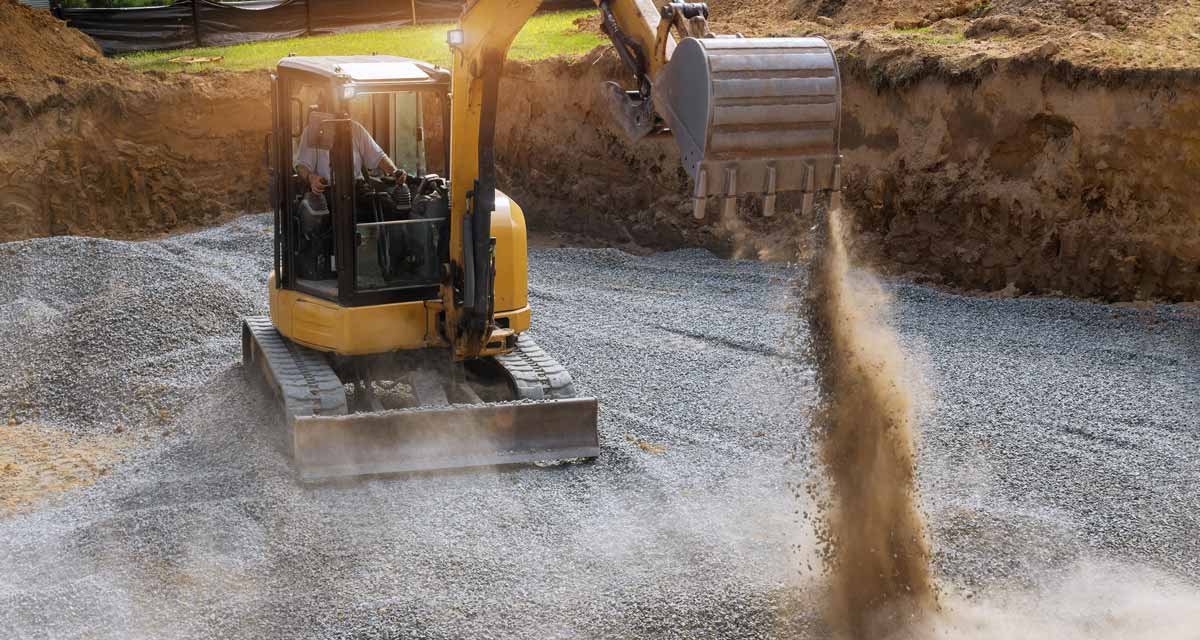
As part of its site development services, Apex includes underground utility installation that brings trenching, pipe placement, and backfilling together with the rest of the site work. The company describes its approach as coordinating with the project team, excavating utility trenches, installing and bedding utility lines, then backfilling and compacting so utilities are integrated into the overall construction preparation.

Focused on the Triad and Greensboro Area

From its North Carolina base, Apex serves residential and commercial customers throughout the Triad region, including Greensboro and Forsyth County communities, with excavation, grading, land clearing, and related site work. Underground utility installation is offered within that broader site development focus for property owners, builders, and developers in these markets.

Main website image
Main website image
Local context · Stokesdale, NC

Triad‑Area Factors When Planning Underground Utilities

In the Greensboro‑area Triad markets, many projects involve tying new underground utilities into broader site development work for residential and commercial properties. That can mean coordinating utility routes with driveways, future building locations, and grading needed to make the site build‑ready. A contractor that regularly serves Greensboro, Forsyth County, and other Triad communities will already be organizing crews, equipment, and scheduling around local projects. When you speak with a provider, it is worth asking how they plug underground utilities into the rest of their site work in this region, and what information they need from your designer, municipality, or utility providers before they can commit to dates. For a smoother process, share your site drawings or survey, project goals, and target schedule up front. Then ask how the contractor will coordinate your underground utilities with the rest of the site development sequence on a Triad‑area project like yours.

Questions worth asking

Underground Utility Installation: Answers to Common Questions

Even after you understand the major mistakes to avoid, you may still have practical questions about how underground utility installation fits into your project. These answers address topics that often come up in early planning conversations.

What exactly does underground utility installation include on a typical project?

On a typical residential or commercial project, underground utility installation involves creating trenches for utilities such as water, sewer, and related service lines, placing and bedding those lines in the trench, then backfilling and compacting to integrate them into the site. The precise scope, however, should not be assumed. It needs to be spelled out for your specific project: which utilities are included, where trenches will run, how deep they will be placed, who handles inspections or tie‑ins, and what condition the ground will be left in once work is complete. Your contractor should be willing to describe each of these pieces in writing so you are not left guessing about what is covered.

How early in my project should I talk to a contractor about underground utilities?

You should start conversations about underground utilities as soon as you have a basic site layout and an understanding of which services your project will need. That usually means you know roughly where the building, driveways, and main outdoor features will sit, and you have at least preliminary drawings or a survey. Reaching out at that stage gives contractors time to study the site, comment on routing options, and coordinate with other site development tasks such as grading and drainage. Waiting until grading is nearly finished or construction is about to start often forces rushed decisions and, in some cases, the need to disturb work that was already completed.

How can I tell if an underground utility estimate is missing important items?

Start by comparing the written estimate against a simple checklist. Look for which utilities are included, where they will run, and how deep they will be installed. Check whether bedding materials, backfilling, and compaction are mentioned. If inspections, connections, or traffic control will be needed, make sure those are addressed. Where trenches cross driveways or landscaped areas, see if surface restoration is included. If any of those items are unclear or not mentioned, ask the contractor to explain what is assumed and add it to the written scope if it is part of what you expect. An estimate that only lists a lump sum with vague descriptions deserves more scrutiny before you rely on it for planning.

What should I bring to a first meeting about underground utilities?

For a productive first discussion, gather whatever information you already have about the project and site. That often includes a site plan or survey, drawings showing the building location, any known information on existing utilities, and notes about utility requirements from your designer or municipality. Bring your target schedule and any firm dates, such as permit deadlines. It also helps to prepare a short written description of what you are building and which areas of the site are most important to protect, such as an existing house, driveway, or well. With that information in hand, a contractor can provide more focused guidance.

How do underground utilities interact with grading and drainage work?

Underground utility routes often cut across areas that must also be shaped for proper drainage or vehicle access, so these tasks are closely related. A utility line may require a specific slope, which can influence final grades and how water moves across the site. Trenches for water or other utilities may cross future driveways or low points that are part of your drainage plan. If utilities are installed without coordination, you may end up with trenches that trap water, soft spots where compaction was not planned, or extra work to re‑establish proper drainage and grades. Discuss sequencing and coordination with your contractor so utilities and grading are planned as a unified system rather than competing tasks.
Your next step

Ready to Talk Through Your Underground Utility Plan?

If you are planning new construction or site development in the Triad and need underground utilities integrated with other site work, a direct conversation will be more useful than guesswork. Apex Excavating & Construction Services provides land clearing, site development, grading and drainage solutions, and underground utility installation for residential and commercial property owners and developers in the Greensboro area from its base in Stokesdale, NC. To move your project forward, gather your site drawings or survey, any known utility requirements from your designer or municipality, and your target schedule. Then contact Apex at 336-314-0272 or through their website to discuss how underground utilities can be planned and installed as part of your overall site work.

Main website image