What specific information should I send my site development contractor first?
Start with whatever accurately describes your property and what you plan to build. A recent survey or site drawing is ideal, especially if it shows property lines, slopes, and existing structures. Add any building plans or sketches that show where the new house, garage, commercial building, or driveway should go. Include notes about utility needs, such as water, sewer, or other services, and any approvals you already have. If you do not have formal plans yet, share a written description, photos, and a rough sketch of the layout. This information helps the contractor refine grading, drainage, and trench routes so the site work supports the future construction.
How long after choosing a contractor will site work actually start?
There is no fixed timeline, because start dates depend on scope, the contractor’s current workload, and conditions on your site. Expect a period of final planning where the contractor reviews your drawings or survey, confirms permits and responsibilities, and coordinates with other parts of your project. During that discussion, ask for a realistic target window for mobilization and what would cause that window to move. A clear, written schedule with known variables is more useful than an aggressive date that does not account for approvals or site readiness.
Do I need my building plans finalized before site development can begin?
Fully finished building plans are helpful but not always required for every part of site development. For example, clearing and some rough grading may be planned from a well-defined building area and driveway layout, even if minor details are still in progress. However, more precise work, such as final grading elevations, drainage solutions, and underground utility routes, relies on accurate information about where structures, paved areas, and connection points will be. If your plans are still changing, discuss that openly with your contractor. They can explain which tasks can proceed now and which should wait until key dimensions and locations are locked in.
What happens if my site conditions differ from what was expected?
Unexpected conditions are common in site development, especially below the surface. You may encounter soft soil, buried debris, unmarked utilities, or water where it was not anticipated. This is where the process you agree on before work starts becomes important. Ask your contractor how they will document discoveries, who will be notified, and what the steps are for approving changes in scope or cost. A good contract and communication plan will describe how such findings are handled, rather than leaving the response up to guesswork in the moment. Clear photos, written explanations, and updated plans help both sides make informed decisions mid‑project.
How will I know if the grading and drainage work is done correctly?
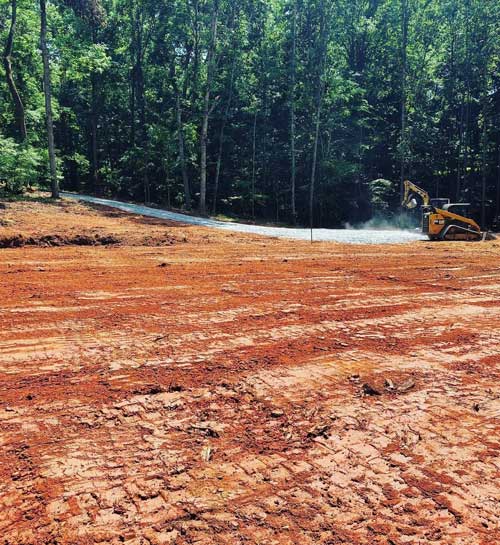
For many owners, grading and drainage are difficult to judge just by looking at bare soil. Ask your contractor to explain the intended water flow paths and final elevations in plain language, and to walk the site with you before they leave it ready for the next phase. You can look for features like gentle slopes away from structures, swales or ditches where water is meant to travel, and properly compacted areas where buildings or driveways will sit. In some projects, your designer or engineer may also review the completed work. Discuss in advance whether any inspections or third-party confirmations are expected so everyone knows how success will be measured.